
SAFFRON SKYLINE
The Beginning of a Growing Glory
Experience spacious and thoughtfully designed 3BHK apartments created for comfortable modern living, with quality construction, Vastu-compliant planning and excellent connectivity.
ENQUIRE NOW EXPLORE LOCATION
Designed for Modern Families
Saffron Skyline presents spacious 3BHK apartments designed with a focus on comfort, natural lighting, ventilation and efficient space utilization.
Every home is thoughtfully planned to create elegant living spaces for families seeking convenience, privacy and a comfortable everyday lifestyle.
3 BHK
Spacious Flats
100%
Vastu Compliant
Ample
Parking Space
A Better Way of Living
Thoughtfully planned spaces and modern infrastructure designed for comfortable and secure residential living.
Spacious 3BHK Flats
Well-planned apartments designed for comfortable family living.
100% Vastu Compliant
Homes planned with Vastu-compliant design principles.
Serene & Secure
A peaceful residential environment with security features.
Rainwater Harvesting
Rainwater harvesting pits supporting sustainable living.
Independent Transformers
Dedicated electrical infrastructure for the project.
Germany Made Lift
Lift facility designed for convenient vertical mobility.
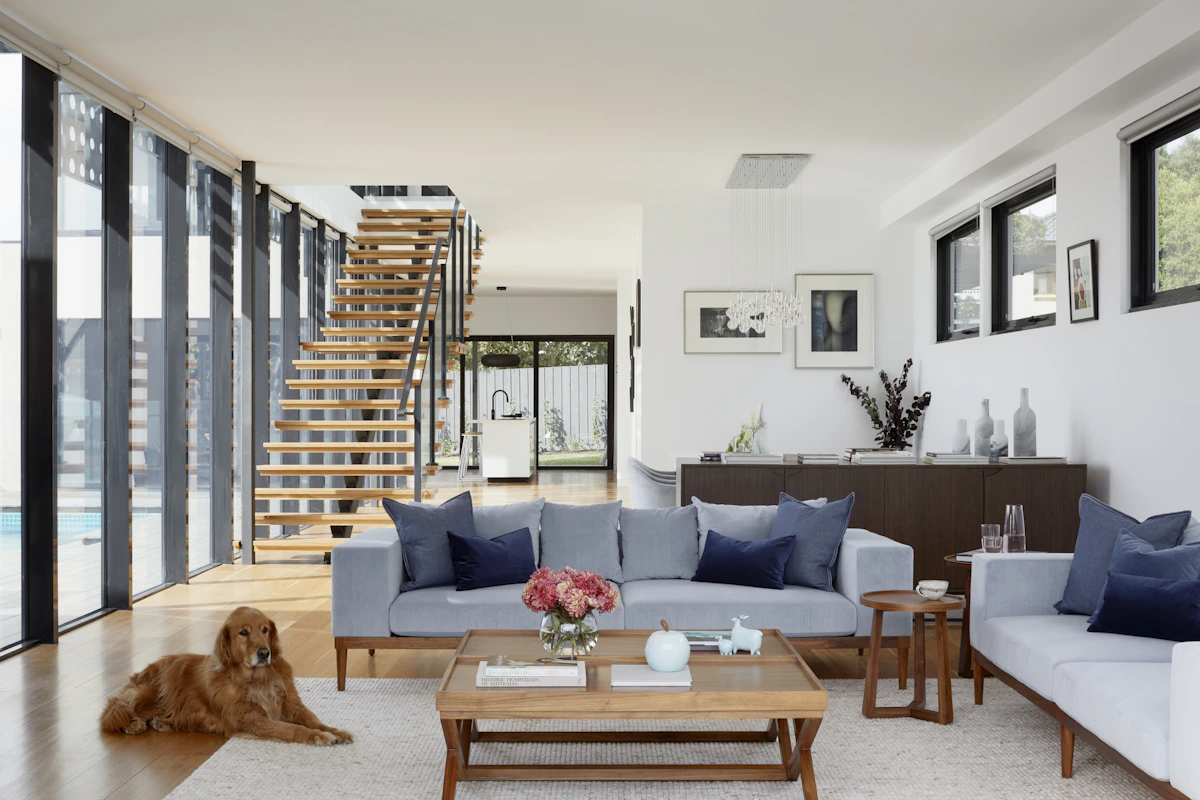
Thoughtfully Planned Interiors
The floor layout is designed to support optimal space utilization, natural lighting and comfortable everyday living.
- Spacious 3BHK apartments for modern families
- Well-ventilated living and dining areas
- Separate kitchen with utility space
- Dedicated puja room
- Multiple balconies for natural light and fresh air
- Attached bathrooms with planned layouts
- Wide corridor for easy movement
- 3 metres building setback on all sides
Comfort, Safety & Convenience
A combination of practical infrastructure and modern features for everyday living.
24/7 Security
Security monitoring for common areas and parking.
CCTV Surveillance
Monitoring in common areas including entrance and parking.
Intercom Facility
Internal communication facility for every flat.
Digital Door Lock
Video call facility at the main entrance door.
Toughened Glass Balconies
Designed for safety, aesthetics and open views.
Bigger Windows
Designed to support enhanced ventilation and natural light.
Convenient & Organized Parking
The cellar parking area is designed with organized parking bays, smooth vehicle movement, dedicated entry and exit points, lift access and security monitoring.
Spacious Parking
Separate Entry & Exit
Watchman Security
Organized Parking Bays
Built with Quality in Mind
A detailed selection of construction materials, finishes and residential infrastructure.
Structural Work
- RCC framed structure
- Designed for seismic and wind forces
- SREE TMT or equivalent steel
- OPC 53 grade cement for concrete works
- External and internal brick walls
Flooring
- Premium vitrified tiles
- Anti-skid ceramic tiles in utility areas
- Granite flooring in parking areas
- Granite finished steps
- Stainless steel railings
Kitchen
- Ceramic tile dado
- Granite kitchen platform
- Steel sink
- Utility area with ceramic tile finish
Bathrooms
- Geyser points in all bathrooms
- Wash basin provision
- Premium CP fittings
- Premium sanitary ware
- Ceramic wall and floor tiles
Doors & Windows
- Indian teak main door frame
- Engineered wood bedroom doors
- WPC washroom doors
- uPVC windows
- Mosquito mesh and safety grills
Electrical & Finishes
- Premium modular switches
- Copper wiring
- TV points in living and master bedroom
- Premium external paint finish
- Internal emulsion paint
Everything You Need, Just Minutes Away
Excellent connectivity to educational institutions, healthcare, employment hubs, entertainment and major transport corridors.
Connectivity
- 1 minute walk from Hasthinapuram Bus Stop
- 100 metres to Nagarjuna Sagar Highway
- 5 minutes drive to LB Nagar Metro Station
- 15 minutes drive to ORR Exit 12 – Bongulur Junction
- 30 minutes to RGIA Airport
- 45 minutes to Gachibowli & Financial District
- Close to Sagar Ring Road
Nearby Destinations
- 2 minutes drive to schools
- 5 minutes drive to multispecialty hospitals
- Major supermarkets and shopping areas nearby
- Tata Advanced Systems Limited
- Tata Boeing Aerospace Limited
- Foxconn Manufacturing Unit
- TCS – Adibatla
- Wonderla Park
Your New Home Awaits
Discover a home designed for spacious living, comfort, connectivity and a better everyday lifestyle.
BOOK A SITE VISIT